Office no. 701,702 Adinath Tower, on Kranti Chouwk to Padampura chowk, Station Road, Usmanpura, Chh. Sambhanagar, 431005

3D VISUALISATION 

Experience Your
Vision Before
It's Built.

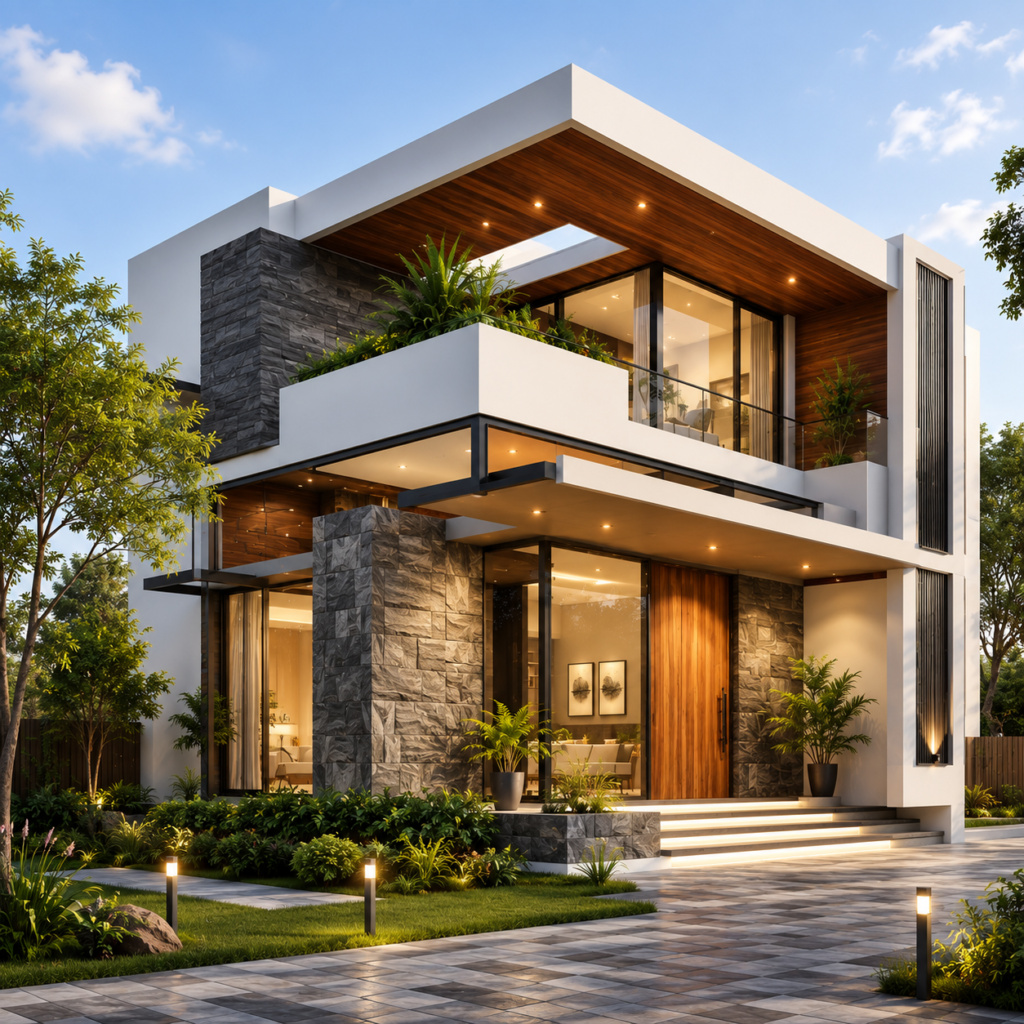
          Our immersive 3D visualisations allow you to explore every detail of your project before construction begins, helping you make informed decisions with complete confidence.

OUR EXPERTISE

Photorealistic 3D Visualization That Brings Every Design to Life

   Every successful project begins with a clear vision. At Signature Architect & Interior Designer, our 3D visualization services help clients experience their projects long before construction starts. Using advanced rendering techniques and meticulous attention to detail, we create realistic visual representations that accurately communicate design intent, architectural character, materials, lighting, and spatial relationships. Whether you’re planning a residence, commercial building, township, office, hospitality project, industrial facility, or landscape, our high-quality visualizations help eliminate uncertainty, streamline decision-making, and ensure every stakeholder shares the same vision before execution begins.

Feature Highlights

Photorealistic Visual Quality

   Highly detailed renderings that accurately showcase architecture, materials, lighting, and surroundings.

Complete Project Visualization

    Interior, exterior, landscape, township, and commercial visualizations tailored to every project type.

Better Design Decisions

   Identify design improvements and finalise concepts before construction, saving valuable time and resources.

Effective Client Presentations

   Professional visualizations that communicate ideas clearly to clients, investors, and project stakeholders.

OUR PROCESS

Transforming Architectural Concepts into Realistic Visual Experiences

   Our visualization process combines architectural understanding with advanced rendering technology to produce highly accurate, visually compelling presentations that support informed decision-making.

Step 1

Project Consultation

Understanding your project scope, architectural concept, objectives, and visualization requirements.

Step 2

Design Review

Reviewing architectural drawings, layouts, elevations, materials, and reference information.

Step 3

3D Model Development

Building an accurate three-dimensional model based on the approved architectural design.

Step 4

Material, Lighting & Environment Setup

Applying realistic materials, textures, lighting conditions, landscaping, and surrounding elements.

Step 5

Rendering & Refinement

Producing high-quality renders and refining every detail to achieve exceptional realism.

Step 6

Final Delivery

Delivering premium-quality visualizations ready for presentations, approvals, marketing, and project execution.

OUR DELIVERABLES

Comprehensive 3D Visualization Solutions

    Our visualization services provide realistic representations of your project, helping you confidently evaluate every design detail before construction begins.

Exterior 3D Visualizations

Photorealistic building exteriors that accurately showcase architectural design and surroundings.

Interior 3D Visualizations

Realistic interior renderings that communicate ambience, materials, furniture, and lighting.

Landscape Visualization

Immersive outdoor renderings that integrate landscape elements with architectural design.

Township & Master Plan Views

Large-scale visualizations that present community planning, infrastructure, and overall development.

Day & Night Renderings

Multiple lighting scenarios that showcase your project in different environments and moods.

Presentation-Ready Visual Assets

High-resolution renders suitable for client presentations, approvals, brochures, websites, and marketing campaigns.

WHY CHOOSE US

Visualizations That Inspire Confidence Before Construction Begins

Our architectural expertise, combined with advanced visualization techniques, enables us to create realistic renderings that communicate every design detail with precision and clarity.

Architectural Accuracy

Every visualization is developed directly from architectural drawings for maximum design accuracy.

Exceptional Visual Realism

Premium rendering quality that captures materials, lighting, textures, and atmosphere with remarkable detail.

Better Project Communication

Visual presentations that help clients, consultants, and stakeholders clearly understand the design.

Faster Decision-Making

Review and refine design concepts before construction begins, reducing costly revisions later.

Attention to Every Detail

From finishes and furniture to landscaping and lighting, every element is carefully crafted for realism.

Complete Visualization Support

Professional assistance from initial concept through final presentation-ready deliverables.

OUR PHILOSOPHY

Every Great Design Deserves to Be Experienced Before It's Built.

“Visualization bridges imagination and reality, allowing ideas to be explored, refined, and perfected before they become permanent spaces.”

    At Signature Architect & Interior Designer, we believe 3D visualization is more than just creating beautiful images—it’s about helping clients make confident decisions through clarity, realism, and thoughtful architectural storytelling. Every rendering is designed to communicate the essence of the project with precision and emotion.

FAQs

Frequently Asked Questions About 3D Visualization

   Here are answers to some of the most common questions clients ask before commissioning architectural 3D visualizations.

What types of projects can you create 3D visualizations for?

We create visualizations for residential homes, commercial buildings, offices, hospitality projects, industrial facilities, townships, landscapes, and mixed-use developments.

Yes. Architectural drawings, floor plans, elevations, or concept designs provide the foundation for creating accurate and realistic 3D visualizations.

Absolutely. We work closely with clients during the review process and can incorporate design refinements before final delivery.

Yes. We create high-quality interior, exterior, landscape, aerial, and master plan visualizations based on your project requirements.

Yes. Our high-resolution renderings are suitable for client presentations, brochures, websites, social media, advertisements, and project marketing.

Simply share your project drawings or concepts with our team. We’ll review your requirements, discuss the desired output, and create realistic visualizations that bring your vision to life.

Let's Bring Your Vision to Life Before Construction Begins.

Whether you’re presenting a residential home, commercial development, hospitality project, industrial facility, or township, our realistic 3D visualizations help you communicate ideas with confidence and make informed decisions before execution.

EXPLORE MORE

Discover More Design Solutions by Signature

Explore our complementary services to transform visual concepts into thoughtfully designed architectural spaces built for lasting value.

Architectural Design

Transform creative concepts into timeless architectural solutions with intelligent planning and innovative design.

Interior Design

Create elegant interior environments that combine functionality, comfort, and refined aesthetics.

Landscape Design

Enhance your architectural vision with beautifully planned outdoor environments that complement every project.

Building Licensing

Move confidently from visualization to construction with professional approval support and technical documentation.

Scroll to Top