Office no. 701,702 Adinath Tower, on Kranti Chouwk to Padampura chowk, Station Road, Usmanpura, Chh. Sambhanagar, 431005

TOWNSHIP PLANNING 

Building Tomorrow's Communities with Vision.

          We design comprehensive township master plans that integrate residential spaces, infrastructure, landscapes, and community amenities into vibrant environments built for the future.

OUR EXPERTISE

Comprehensive Township Planning for Modern, Sustainable Communities

     Successful townships are built on more than land—they are built on vision, thoughtful planning, and a deep understanding of how people live, work, and connect. At Signature Architect & Interior Designer, we create integrated township master plans that balance residential comfort, commercial opportunities, infrastructure, green spaces, and community amenities to develop vibrant neighbourhoods for generations to come. From land utilisation and road networks to open spaces, recreational facilities, utilities, and future expansion, every aspect of the township is carefully planned to ensure functionality, sustainability, and long-term investment value. Our approach focuses on creating communities that are efficient, aesthetically pleasing, and designed for a better quality of life.

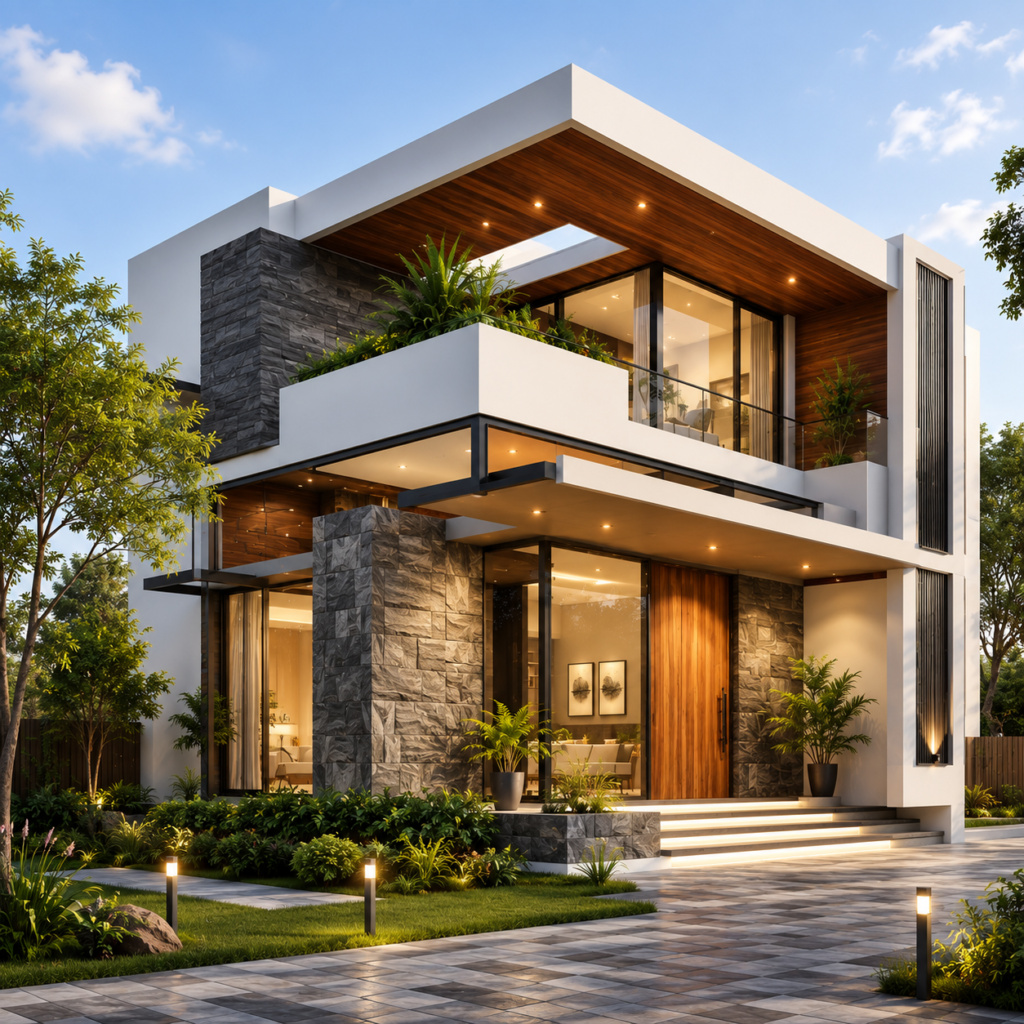
Feature Highlights

Integrated Master Planning

   Comprehensive layouts that seamlessly connect residential, commercial, recreational, and public spaces.

Sustainable Community Design

   Planning that prioritises green spaces, environmental responsibility, and long-term sustainability.

Efficient Infrastructure Planning

    Well-organised roads, utilities, circulation systems, and public amenities for smooth community living.

Future-Ready Development

    Flexible planning that supports future expansion while preserving design quality and functionality.

OUR PROCESS

A Strategic Approach to Building Thriving Communities

     Our township planning process combines research, creativity, technical expertise, and long-term vision to develop communities that remain functional, sustainable, and valuable for generations.

Step 1

Project Consultation

Understanding the development objectives, land potential, investment goals, and community vision.

Step 2

Site Assessment

Evaluating topography, connectivity, zoning regulations, environmental conditions, and development opportunities.

Step 3

Master Planning

Preparing comprehensive township layouts, land use plans, circulation systems, and zoning strategies.

Step 4

Design Development

Developing infrastructure plans, landscape concepts, amenity layouts, and detailed planning documentation.

Step 5

Planning & Regulatory Coordination

Preparing planning documents and coordinating with relevant authorities to support project approvals.

Step 6

Implementation Support

Providing planning guidance and technical support throughout the development and execution phases.

OUR DELIVERABLES

End-to-End Township Planning Solutions

    Our township planning services cover every stage of development, ensuring well-organised communities that balance functionality, sustainability, and long-term growth.

Master Plan Development

Comprehensive township layouts designed for efficient land utilisation and future growth.

Land Use Planning

Strategic allocation of residential, commercial, recreational, and public spaces.

Infrastructure Planning

Road networks, utilities, drainage systems, and circulation plans designed for efficient community living.

Landscape & Open Space Design

Thoughtfully planned parks, gardens, recreational spaces, and green corridors.

Planning Documentation

Detailed planning reports and drawings prepared for project development and approvals.

Development Support

Professional planning assistance throughout the implementation and execution stages.

WHY CHOOSE US

Planning Communities That Grow with the Future

    Every township we design is guided by strategic thinking, sustainable planning, and a commitment to creating vibrant communities that deliver lasting value for developers and residents alike.

Holistic Master Planning

Integrated planning that considers every aspect of community development.

Sustainable Development Focus

Environmentally responsible planning that supports healthier and greener communities.

Efficient Infrastructure Design

Roads, utilities, and public amenities planned for long-term functionality.

People-Centric Communities

Designs that encourage connectivity, convenience, safety, and an enhanced quality of life.

Transparent Planning Process

Collaborative communication and clear project coordination throughout every stage.

Long-Term Investment Value

Township designs that enhance market appeal, usability, and future development potential.

OUR PHILOSOPHY

Great Communities Begin with Thoughtful Planning.

“A successful township is more than a collection of buildings—it is a living community where thoughtful planning creates opportunity, connection, and a better quality of life.”

      At Signature Architect & Interior Designer, we believe township planning should create balanced communities that bring together people, nature, infrastructure, and opportunity. Every master plan is designed to promote sustainable growth, efficient living, and enduring value for future generations.

FAQs

Frequently Asked Questions About Township Planning

   Here are answers to some of the most common questions developers and landowners ask before starting a township development.

What types of township projects do you undertake?

We provide planning solutions for residential townships, integrated developments, gated communities, mixed-use projects, and large-scale land developments.

Yes. Every master plan is developed based on the site’s characteristics, project objectives, regulatory requirements, and future development vision.

Absolutely. We plan road networks, utility corridors, drainage systems, circulation patterns, public spaces, and supporting infrastructure.

Yes. We prepare planning documentation and coordinate the necessary technical requirements to support the approval process.

Yes. Our township layouts are designed with flexibility to accommodate future growth without compromising the overall planning framework.

Simply schedule a consultation with our planning team. We’ll assess your land, understand your development goals, and guide you through the complete township planning process.

Let's Create a Community Designed for the Future.

Whether you’re developing a residential township, integrated community, or large-scale land project, our planning experts are ready to transform your vision into a well-designed, sustainable, and future-ready development.

EXPLORE MORE

Discover More Design Solutions by Signature

Explore our complementary services to build complete, future-ready developments with expert planning and architectural excellence.

Architectural Design

Innovative architectural solutions that bring township developments to life with functionality and timeless appeal.

Landscape Design

Beautifully planned green spaces that enrich communities and enhance everyday living.

Residential & Commercial Projects

Integrated building designs that complement your township master plan and support modern lifestyles.

3D Visualization

Visualise your township before development through realistic master plan presentations and immersive 3D views.

Scroll to Top