Office no. 701,702 Adinath Tower, on Kranti Chouwk to Padampura chowk, Station Road, Usmanpura, Chh. Sambhanagar, 431005

RESIDENTIAL & COMMERCIAL 

Creating Spaces
That Inspire
Every Day.

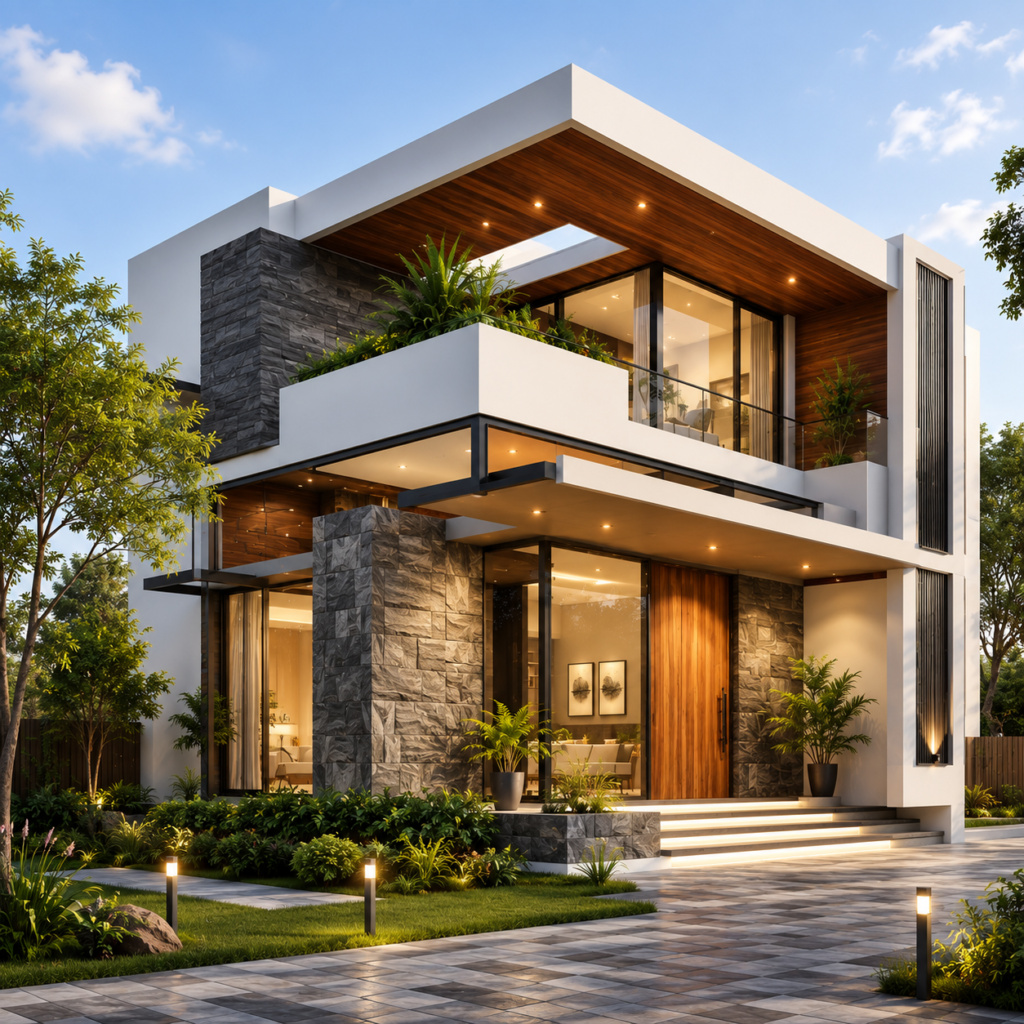
            Whether it’s a dream home or a commercial development, we deliver thoughtfully designed projects that combine architectural excellence with practical functionality and long-term value.


OUR EXPERTISE

Residential & Commercial Projects Designed for Growth, Comfort & Lasting Value

         Every project is an opportunity to create spaces that positively impact the lives of the people who use them. At Signature Architect & Interior Designer, we specialise in designing residential and commercial projects that balance aesthetics, functionality, and long-term performance while reflecting the unique vision of every client. Whether it’s a luxury residence, apartment building, office complex, retail space, showroom, educational institution, healthcare facility, or mixed-use development, our design approach focuses on efficient planning, sustainable solutions, and exceptional architectural quality. Every project is carefully crafted to deliver a seamless blend of beauty, practicality, and investment value.

Feature Highlights

Tailor-Made Design Solutions

    Every project is uniquely designed to suit your vision, requirements, and future aspirations.

Efficient Space Planning

   Layouts that maximise functionality, user comfort, operational efficiency, and flexibility.

Sustainable Design Approach

     Thoughtful planning that incorporates natural light, ventilation, and environmentally responsible design principles.

Scalable & Future-Ready Spaces

    Projects designed to adapt to changing needs while maintaining lasting architectural appeal.

OUR PROCESS

A Collaborative Approach to Successful Project Development

       From understanding your vision to supporting successful execution, our structured process ensures every residential and commercial project is delivered with precision, transparency, and exceptional attention to detail.

Step 1

Project Consultation

Understanding your objectives, functional requirements, budget, timeline, and project expectations.

Step 2

Site Evaluation

Analysing the site, surroundings, regulations, orientation, and development opportunities.

Step 3

Concept Planning

Creating innovative layouts, architectural concepts, and planning solutions tailored to your project.

Step 4

Detailed Design Development

Preparing comprehensive drawings, elevations, 3D visualisations, and technical documentation.

Step 5

Approvals & Project Documentation

Developing all necessary drawings and documentation required for approvals and construction.

Step 6

Execution Coordination

Providing continuous design support and coordination throughout the construction phase.

OUR DELIVERABLES

Complete Design Solutions for Residential & Commercial Developments

     Our comprehensive project design services cover every stage of development, ensuring a smooth and efficient journey from initial planning to successful project execution.

Master Planning

Comprehensive planning that establishes a strong foundation for successful project development.

Architectural Design

Innovative building designs that combine aesthetics, functionality, and structural excellence.

3D Project Visualisation

Realistic visual presentations that help you experience your project before construction begins.

Technical Drawings

Detailed construction documentation prepared for seamless execution.

Approval Documentation

Complete statutory and municipal drawings for smooth approval processes.

Construction Support

Professional guidance throughout the construction phase to maintain design integrity.

WHY CHOOSE US

Delivering Projects That Balance Vision, Functionality & Excellence

    Every residential and commercial project we undertake is guided by thoughtful planning, innovative design, technical expertise, and a commitment to delivering spaces that create lasting value for our clients.

Integrated Design Expertise

Comprehensive solutions that combine architecture, planning, and functionality.

Client-Focused Planning

Every project is designed around your goals, lifestyle, business needs, and future growth.

Modern Design Approach

Contemporary architectural solutions that remain elegant and relevant for years to come.

Precision in Every Detail

Carefully developed drawings and documentation ensure exceptional project quality.

Reliable Project Coordination

Transparent communication and consistent collaboration throughout every stage.

Long-Term Value Creation

Designs that enhance usability, investment potential, and overall project success.

OUR PHILOSOPHY

Exceptional Projects Begin with Exceptional Planning.

“Every successful residential or commercial project is built on a foundation of thoughtful planning, meaningful design, and an unwavering commitment to quality.”

       At Signature Architect & Interior Designer, we believe every project should create lasting value for its owners, occupants, and surrounding community. By combining creativity, technical expertise, and strategic planning, we design spaces that perform beautifully today while remaining adaptable for tomorrow.

FAQs

Frequently Asked Questions About Residential & Commercial Projects

Here are answers to some of the most common questions clients ask before starting a residential or commercial development.

What types of residential and commercial projects do you undertake?

We design independent homes, villas, apartment buildings, offices, retail stores, showrooms, educational institutions, healthcare facilities, hospitality spaces, and mixed-use developments.

Yes. Every project is designed specifically around your site conditions, functional needs, design preferences, and long-term goals.

Absolutely. We prepare detailed architectural drawings, technical documentation, 3D visualisations, and approval drawings required for project execution.

Yes. We prepare approval drawings and required documentation to support the municipal and statutory approval process.

Yes. We coordinate with clients, consultants, and contractors throughout construction to ensure the design is executed as intended.

Simply schedule a consultation with our team. We’ll understand your project requirements, evaluate the site, and guide you through every stage of planning, design, and execution.

Let's Build a Project That Creates Lasting Value.

Whether you’re planning a luxury residence, commercial building, office complex, retail development, or mixed-use project, our experienced team is ready to transform your vision into an exceptional architectural reality.

EXPLORE MORE

Discover More Design Solutions by Signature

Explore our complementary services to create a complete architectural solution tailored to your residential or commercial project.

Architectural Design

Innovative architectural solutions that combine creativity, functionality, and timeless design.

Interior Design

Elegant interior spaces thoughtfully designed to complement your architecture and lifestyle.

Building Licensing

Professional assistance with statutory approvals and technical documentation for a smooth project journey.

3D Visualization

Experience your project before construction through realistic and immersive architectural visualisations.

Scroll to Top